

Klingelnberg Sets the Tone at the AMB Trade Show in Stuttgart, Germany
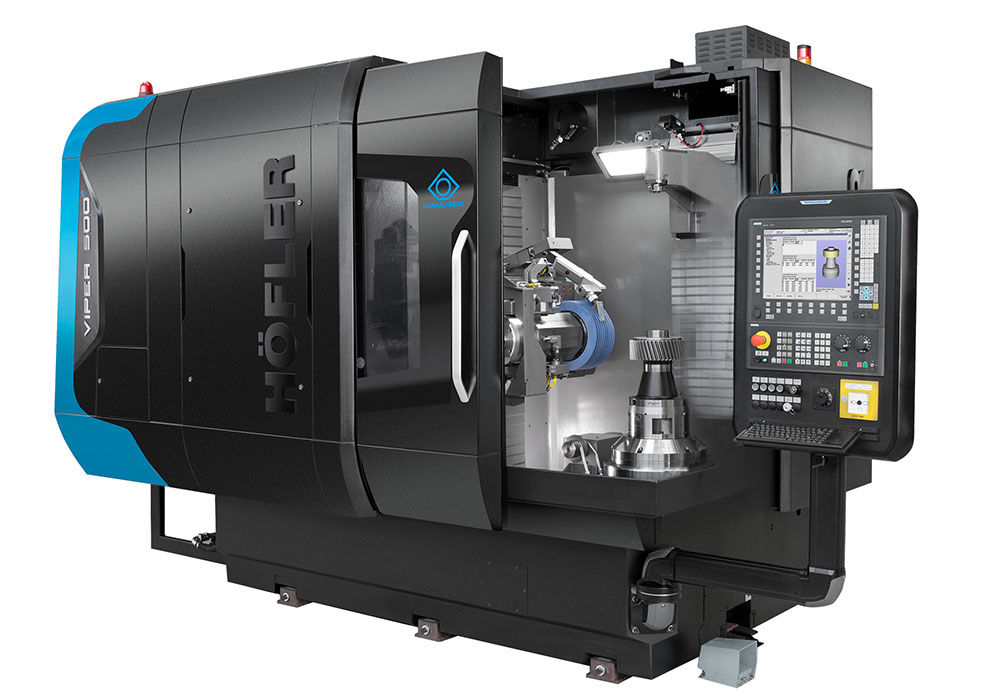
The Klingelnberg Group will be exhibiting at AMB in Stuttgart, the international trade fair for metalworking, from September 15-19, 2026. Klingelnberg will present its latest solutions and innovations at AMB 2026. Among the trade show highlights are the Höfler cylindrical gear grinding machine Viper 500 (pictured above) and the Klingelnberg precision measuring center P 40 with automation. Another focus will be on digital solutions such as Smart Factory and Smart Tracing.
The Höfler cylindrical gear grinding machine Viper 500 is designed for component diameters up to 500 mm and is ideally suited for small to medium batch sizes. Thanks to its modular design, the Viper 500 is available in three different configurations: profile grinding with small grinding wheels for special tasks and multi-wheel technology (K), generating grinding (W) and a combined variant (KW). It can perform both profile grinding and continuous generating grinding on the same machine in the Viper 500 W/KW configuration with minimal setup times.
The smallest model in the internal grinding arm series, the “VGS8,” has recently been equipped with a quick-change adapter solution. The grinding wheel mounting is now integrated into an adapter that can be attached to the housing. The grinding wheel is no longer changed inside the machine, but on the workbench — under optimal conditions. The newly equipped adapter is then mounted securely in the housing. With two adapters used in rotation, changeover times can be reduced to a minimum.
Energy consumption is optimized through energy recovery and demand-driven power units, sustainably reducing operating costs.
The fully automatic, CNC-controlled P 40 precision measuring center is designed for workpieces with a diameter of up to 400 mm and enables the precise inspection of spur gears, cutting and scraping wheels, worms and worm gears, gear hobs, bevel gears, as well as general dimensional, form, and positional deviations on rotationally symmetric workpieces. The P 40 is also suitable for measuring camshafts and rotors.
At AMB 2026, the P 40 will be presented in combination with a robotic arm that enables automated loading and unloading of workpieces. This achieves a continuous, efficient and operator-independent measuring process. Thanks to integrated temperature compensation, the precision measuring center delivers reliable results even at ambient temperatures ranging from +15 °C to +35 °C on the production floor. Fast and precise data acquisition is supported by a high-precision workpiece rotary table. A wide range of measurement tasks, such as coordinate, form, gear and surface roughness measurements, can be performed in a single setup. The versatile, scanning 3D probe system with digital measurement data acquisition in all coordinate directions ensures maximum accuracy and tight tolerances. The simple, graphical programming environment and the intuitive software interface make operation easy. The rapid availability of measurement results leads to significant time savings in the production process.